
In Swiss cities, living space is scarce and expensive: in Zurich or Geneva, bedrooms measuring 8 to 12 m² are more the rule than the exception. Anyone who sleeps in a small bedroom knows the typical problems – the bed dominates the room, storage space is lacking, the air quickly feels stuffy, and visually, a sense of confinement quickly arises. However, it's not the square footage that determines how restful a bedroom is, but rather how thoughtfully it is used. With the right dimensions, a few well-chosen pieces of furniture, bright color schemes, and clever storage solutions, even a room under 10 m² can be transformed into a tranquil sleeping oasis. This guide shows you step-by-step how to achieve this – with specific centimeter measurements, an overview table, and a practical plan for implementation over a weekend.
The short answer: A small bedroom is optimally utilized when the bed, as the largest piece of furniture, is consciously chosen and placed: at least 60 cm of walking space on the access side, storage space under the bed instead of additional wardrobes, light wall colors, and a large mirror for visual spaciousness. Anything that does not serve sleep – a desk, piles of laundry, screens – should be consistently removed. This way, even an 8 m² room remains airy, quiet, and restful.
- Plan at least 60 cm of clear walking space along the access side of the bed and 90 cm in front of wardrobe doors.
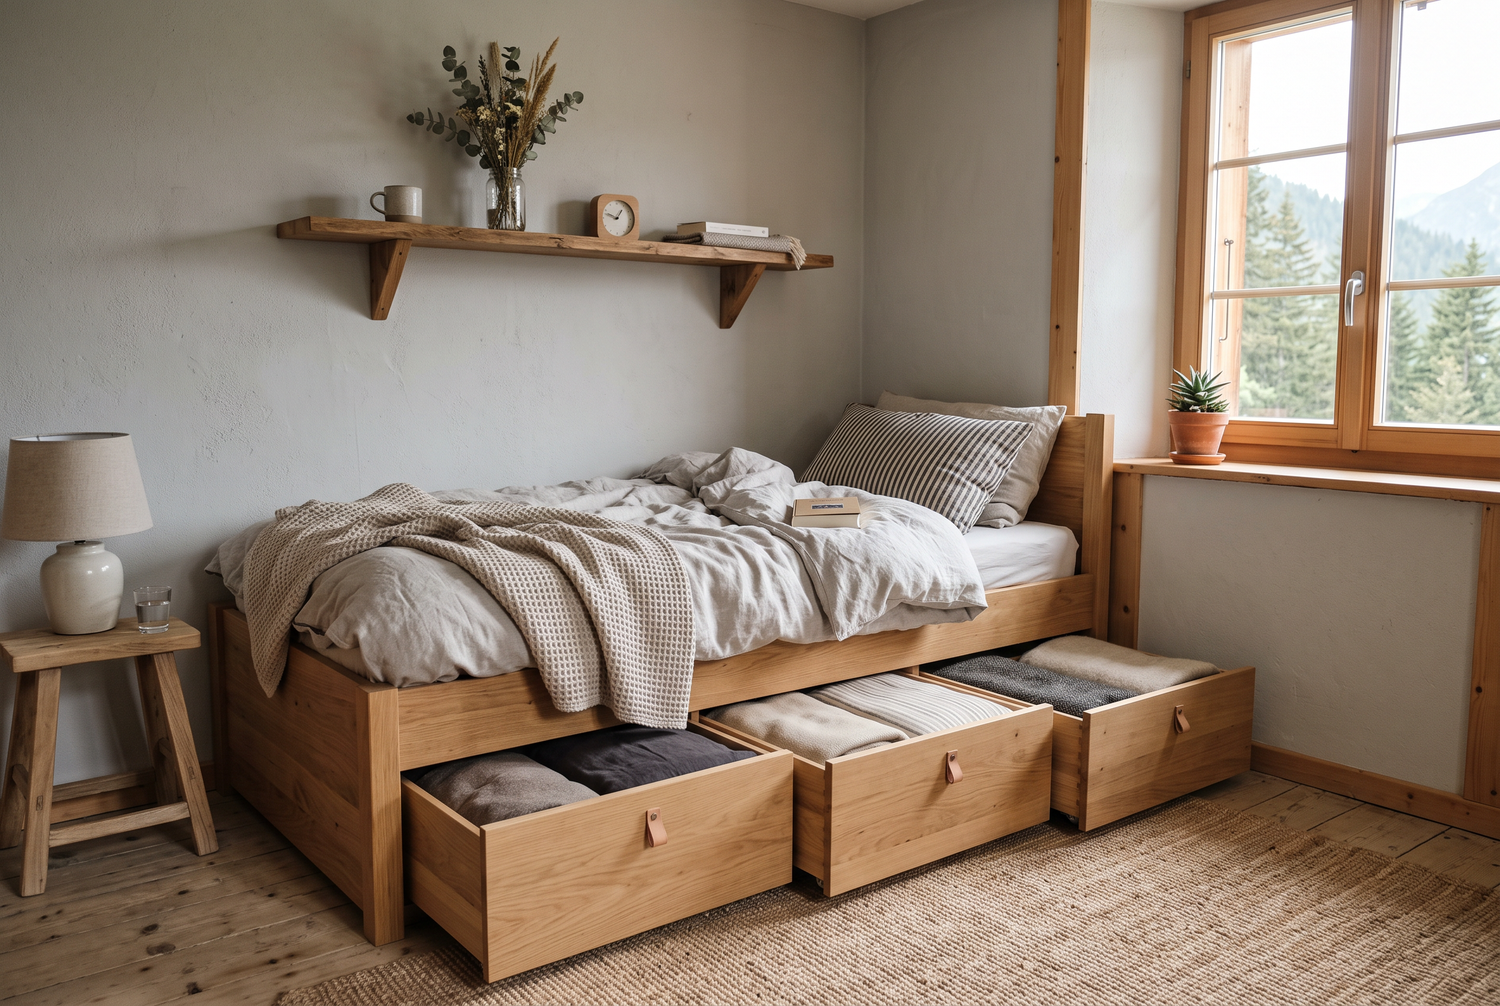
- A bed with storage (drawers or a bed base with storage) often replaces an entire chest of drawers in small rooms.
- Light, muted colors, a large mirror, and indirect lighting can make the room appear visually 20–30 percent larger.
- Fewer pieces of furniture mean better air circulation – important, because in small rooms, CO2 levels rise faster at night.
- You should not compromise on mattress quality, especially in a small room: sleeping comfort depends on the bed, not the room size.
How much space does a bedroom really need?
As a rule of thumb: a bedroom for one person works from about 8 m², for two people from about 12 m² – provided the space is used efficiently. The decisive factor is less the square meters than the movement areas. Planners calculate at least 60 cm of walking space along the side of the bed used for getting in and out, and 90 cm of clear space in front of wardrobes so that doors can open and drawers can be pulled out. In front of a wardrobe with hinged doors, about 100–120 cm is even needed, which is why sliding doors are almost always the better choice in confined spaces.
Let's take an example: A double bed measuring 160 × 200 cm occupies 3.2 m². In a 10 m² room, this leaves 6.8 m² for walkways, wardrobe, and bedside tables – which is enough if the bed is placed with its headboard against the wall and one long side is oriented towards the wall, or both sides have narrow paths of 60 cm each. If you are unsure which bed size fits, our guide to mattress sizes in Switzerland provides an overview of all standard dimensions.
The right bed: size, height, and storage space
In a small bedroom, the bed is the dominant piece of furniture – this is where the most careful planning pays off. Three aspects are important: footprint, height, and storage potential. For footprint, it's better to be a number more thoughtful than a number larger. For single sleepers, 140 × 200 cm is a good compromise between comfort and space requirements; couples should not go below 160 × 200 cm, because freedom of movement at night is more important than an additional chair in the room.
Regarding height, consider the entry height: 45–55 cm is considered comfortable, and a higher bed frame creates valuable storage space underneath. Bed bases with storage compartments and drawer beds offer 300 to 700 liters of volume depending on the model – this corresponds roughly to the contents of an entire chest of drawers. Duvets, seasonal clothing, or suitcases can be stored there dust-free and out of sight. Our article on choosing a bed frame explains what to look for in frames, materials, and bases. Important for enclosed bed bases: The mattress needs a base that allows air circulation so that moisture can escape – a slatted frame with space from the base of the storage compartment is essential.
Colors, light, and mirrors: how to make the room appear larger
The perception of space can be significantly improved with simple means. Light, muted tones – white, cream, greige, delicate sage green – reflect more light and make walls visually recede. A single, slightly darker accent wall behind the headboard adds depth to the room without overpowering it. The ceiling ideally remains white, which visually stretches the room upwards.
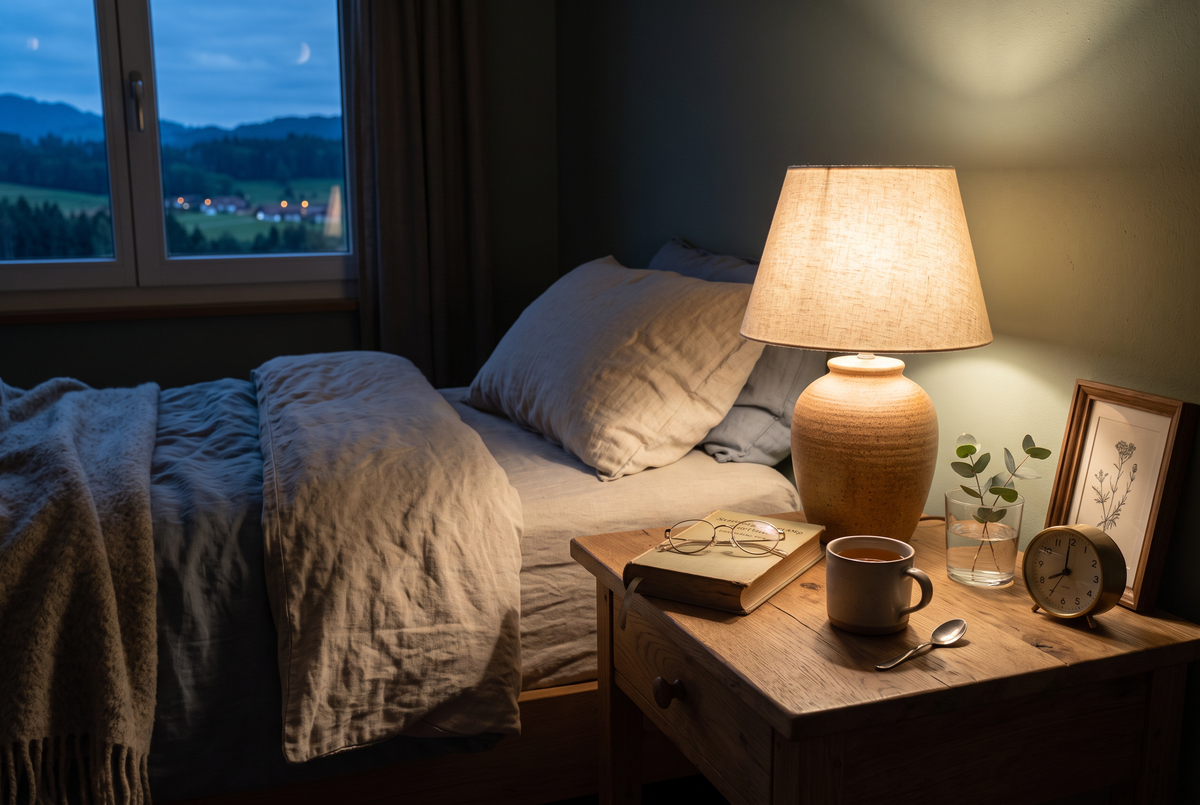
For lighting, multiple small sources are better than one bright ceiling lamp. Two wall lights or pendant lights next to the bed save bedside table space, and indirect, warm white light (2700 Kelvin or less) also supports the secretion of the sleep hormone melatonin. A large mirror – for example, on the wardrobe front or opposite the window – visually doubles the daylight and is probably the most effective single trick for small rooms. And because good sleep requires darkness, clean blackout solutions are worthwhile despite small windows; the guide darkening the bedroom shows how to achieve this.

Clever storage planning
Under the bed
The area under the bed, at 3 m² or more, is the largest unused reserve in the room. Flat rolling boxes (height 15–20 cm) fit under most bed frames; beds with integrated drawers or a bed base with storage utilize the height even more efficiently. Vacuum bags compress duvets and winter clothing to about a third of their volume.
In height
Small rooms almost always have unused wall space. A floor-to-ceiling wardrobe offers about 20 percent more volume compared to a standard wardrobe (height 200 cm) in a room with a ceiling height of 240 cm – the uppermost area is suitable for seldom-used items. Wall shelves above the door or a narrow hanging shelf instead of a bedside table keep the floor clear. As a guideline: The more floor space remains visible, the larger the room appears – floating bedside tables and furniture on slender legs enhance this effect.
Which furniture belongs – and which doesn't?
In a small bedroom, the principle of reduction applies: every piece of furniture must earn its space. The following overview shows what has proven effective depending on the room size:
| Room size | Recommended bed size | Useful furniture | Better to omit |
|---|---|---|---|
| 6–8 m² | 90–140 × 200 cm | Storage bed, wall lights, ceiling-high narrow wardrobe | Chest of drawers, armchair, desk |
| 8–10 m² | 140–160 × 200 cm | Bed with drawers, sliding door wardrobe, 1–2 floating bedside tables | Second chest of drawers, open clothes rail |
| 10–12 m² | 160–180 × 200 cm | Double bed, floor-to-ceiling wardrobe, narrow bench | Television, large shelving units |
The desk deserves a separate note: anyone who works in the bedroom mentally links the room with work and tension – this makes it harder to switch off. If there is no spatial alternative, a screen or curtain as a visual divider helps after work hours.
Common mistakes when furnishing small bedrooms
Mistake number one is too much furniture: furnishing every wall takes air out of the room – literally and figuratively. Mistake two is dark, heavy textiles: a bulky dark curtain or a dark rug significantly reduces the room visually; light linen curtains and a bright, small rug appear friendlier. Mistake three is placing the bed across the window – it blocks light and ventilation at the same time. Mistake four: open storage. Visible clothes rails and full shelves create visual clutter, which is proven to act as a stressor and makes it harder to switch off. And mistake five concerns the mattress: for space reasons, a model that is too narrow or of poor quality is often chosen. However, the mattress – not the room size – determines the quality of sleep. A small room with an excellent mattress beats any large bedroom with a worn-out base.
Sleep climate: Why small rooms need more ventilation
An often overlooked point: in an 8 m² room with a closed door, the CO2 level rises significantly faster overnight than in large rooms. An adult exhales about 15–20 liters of CO2 per hour; in a small, unventilated room, values above 2000 ppm are reached – from this range, many people report restless sleep and headaches in the morning. The solution: ventilate for 5–10 minutes before going to bed, and if possible, leave the door slightly ajar or the window tilted. The ideal sleeping temperature is 16–18 °C; how to achieve this can be found in the article on ideal sleeping temperature, and the appropriate ventilation routine is explained in the guide proper ventilation. The mattress also plays a role: breathable materials and a slatted frame with good under-ventilation prevent the approximately 300–500 ml of moisture that a person releases per night from accumulating in the bed.
Practical plan: redesigning a 10 m² room in one weekend
Saturday morning: declutter. Everything that does not serve sleep, dressing, or relaxation leaves the room – if in doubt, into a box for the cellar. Saturday afternoon: define layout. Bed with headboard against the longest window-free wall, plan 60 cm walking space, define wardrobe area with 90 cm door clearance. Sunday morning: light and textiles. Install warm white light sources, replace heavy curtains with light ones, cover bedding in calm natural tones. Sunday afternoon: activate storage space. Rolling boxes or vacuum bags under the bed, install mirror, store charging cables and small items in closed boxes. Result: a room that looks larger, is better ventilated, and noticeably invites rest in the evening.
Get CHF 25 discount
Subscribe to the newsletter and receive a one-time CHF 25 discount. ✓ 200 nights trial sleep ✓ 10 years warranty

Frequently asked questions about small bedrooms
What bed size fits in a small bedroom?
For one person, 140 × 200 cm is a good compromise; for couples, it should be at least 160 × 200 cm. It is crucial that about 60 cm of walking space remains clear on the access side and that wardrobe doors can still open completely.
How do you make a small bedroom look bigger?
Light wall colors, a large mirror, few pieces of furniture on slender legs, and indirect warm white light make the room appear significantly larger. Visible floor space is the strongest lever: the more floor is visible, the more spacious the room appears.
Which colors are suitable for small bedrooms?
Light, muted tones like white, cream, greige, or delicate sage green reflect light and create a calming atmosphere. A single darker accent wall behind the headboard creates depth without making the room feel smaller.
Is a bed with storage space useful?
Yes, almost always in small rooms. Bed bases with storage compartments and drawer beds offer 300 to 700 liters of volume, often replacing a chest of drawers. It is important to have a slatted frame with air circulation so that moisture can escape from the mattress.
How often should you ventilate a small bedroom?
At least twice a day, ventilate for 5–10 minutes, especially right before going to bed. In very small rooms, it also helps to leave the door slightly ajar or the window tilted at night so that the CO2 level does not rise too much.
Does a desk belong in the bedroom?
If possible, no. Otherwise, the brain associates the room with work, which makes it harder to switch off. If the workspace cannot be relocated, a visual divider such as a screen or curtain helps after work hours.





Leave a comment
This site is protected by hCaptcha and the hCaptcha Privacy Policy and Terms of Service apply.